It was a busy weekend. The wood nailers were already installed, but on Friday I finished up the wiring and, at the end of the day, we had most of one big beams (made with 1x10s) up and all of one small one (made with 1x8s).
I told the builder that I'd pre-build all of the small beams so they could be cut to size and that I'd prep as much of the large beam parts as I could over the weekend. Then we could all work together on Monday to put up the parts.
Saturday morning, I set up a long table with a 16' 2x10 and a couple of 16' 2x4's on edge. I organized all the parts and tools and got started. The small beams all have a "routered" dado to accept the bottom panel. To my surprise, I had the parts all done (cut, routered, glued and nailed) before noon so I just started putting them up. With some help from the wife on the long parts, it was all done by 5pm on Sunday. (this also includes a "break" Satruday night were we grouted the kitchen tiles).
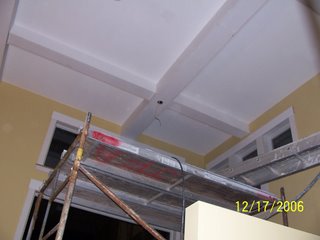
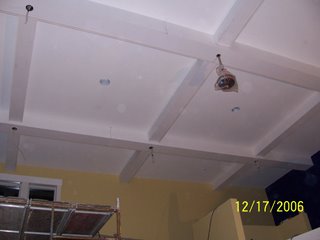
There is a lot of nail-hole filling and seam caulking to do, but I think these just look awesome! The pictures don't do justice to how it changes the feel in the room.
Plus, it gives me a place to mount lights (including track lights on the side of some outer-most beams) that don't create spots for warm air to leak out. Sure, there are a couple of IC cans and a couple of HVAC supplies in the ceiling, but much less than I would have had if I had to put all the lighting through the ceiling sheetrock.
(PS - white painted MDF trim may be scoffed at by some, but, for my skill level, it is wonderfully forgiving with a little caulk and putty. . . Also, in case anyone is wondering, the beam support nailers are screwed into the trusses and to some preinstalled supports between trusses with 4" screws)


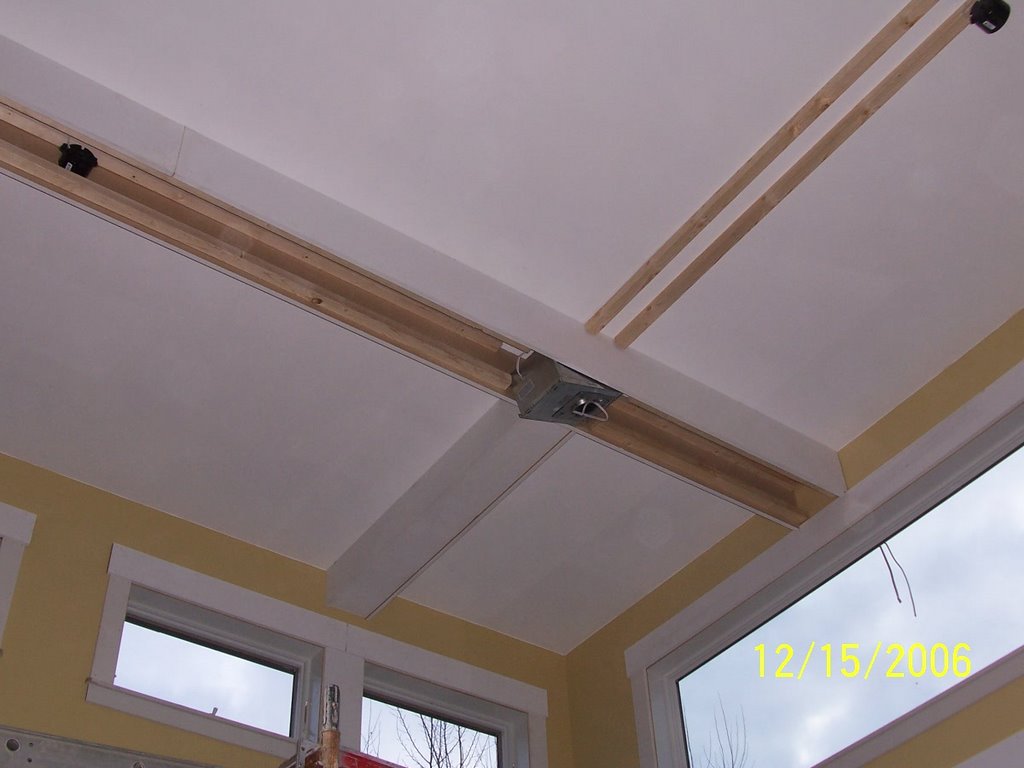

 There is a lot of nail-hole filling and seam caulking to do, but I think these just look awesome! The pictures don't do justice to how it changes the feel in the room.
 Coming through the foyer "airlock" door, there are three directions to go.

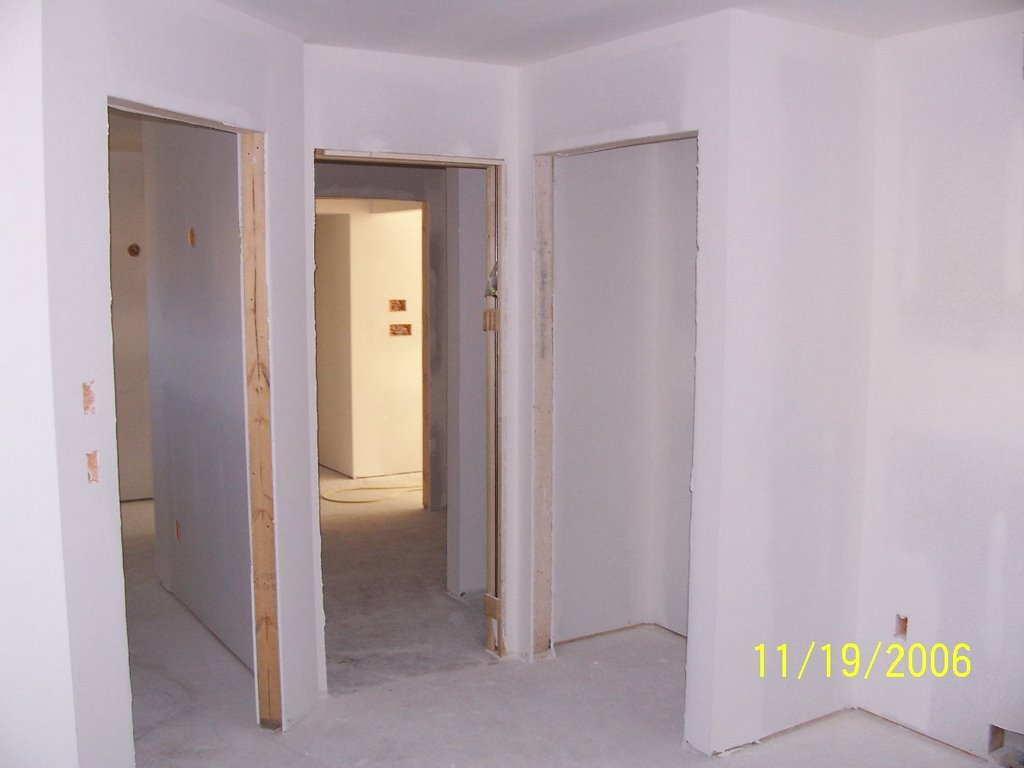
 Looking the other direction, this is the view of the hall with closets on both sides and out to the sliding door at the back (lake side) of the house. As we played with layout ideas, we thought it would be best to maintain this long sight line, but still prevent a view into the bedroom when just passing by outside. Building one large closet was the other option that we decided against.
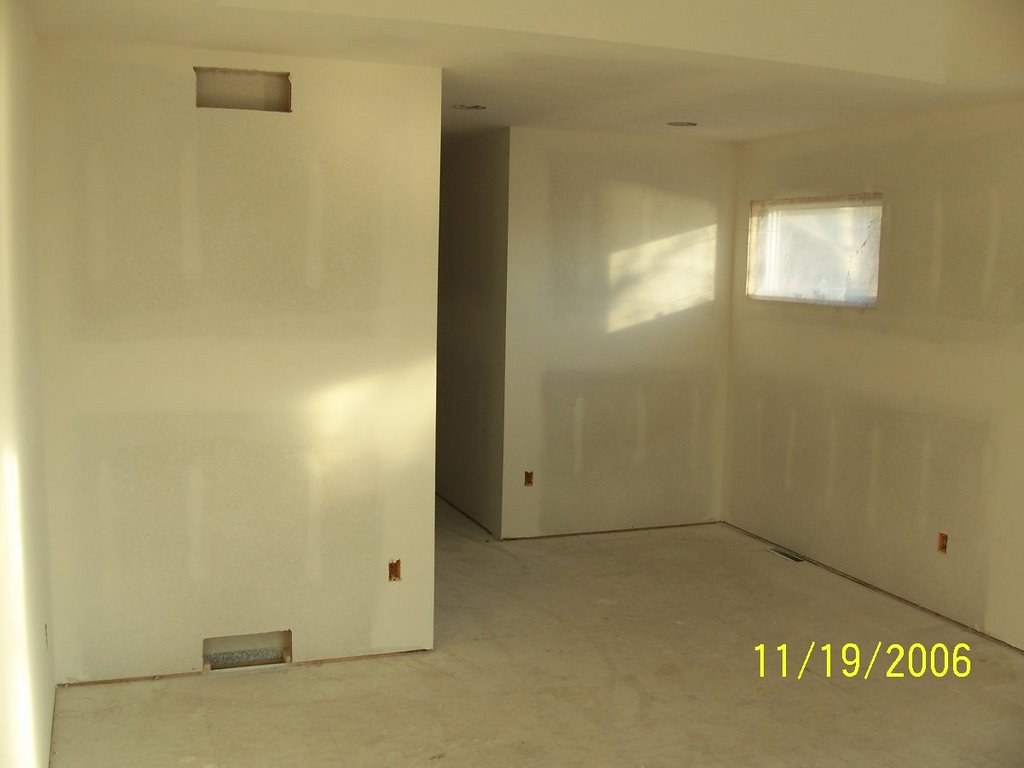
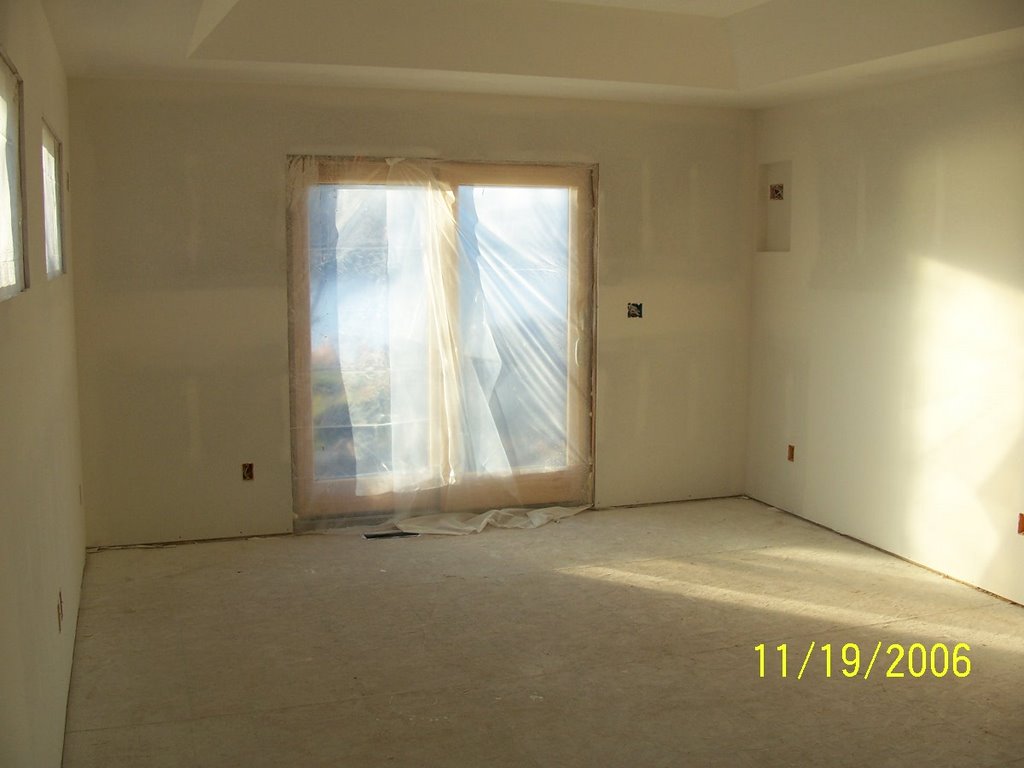
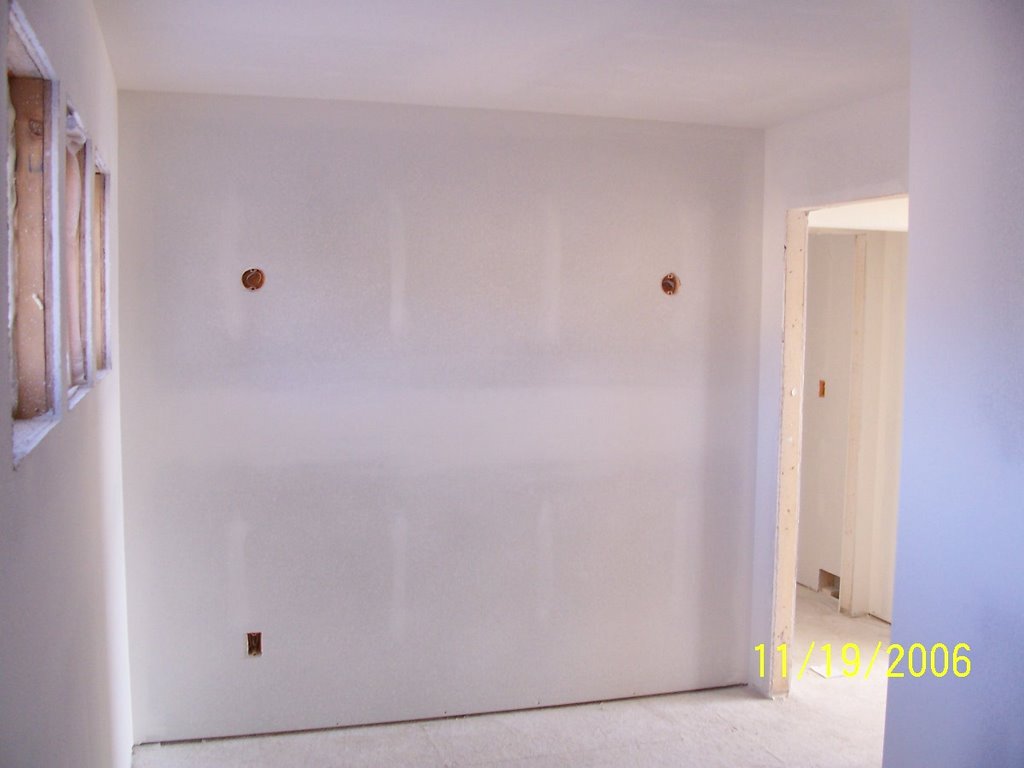 The front door does not open into the center of the foyer, it is offset to one side. This first picture is what you'd see when coming through the front door and looking left. You can see the 3 square windows on the left and the door that leads out into the greatroom on the right. We put a door on that end of the foyer to act as an "airlock" in the Winter. It will be a single panel, interior door with a glass panel. We just want to stop a big dump of warm air to the outside. We don't have a side door so all visitors will enter through the foyer. We plan on tiling in here so it is easy to maintain.
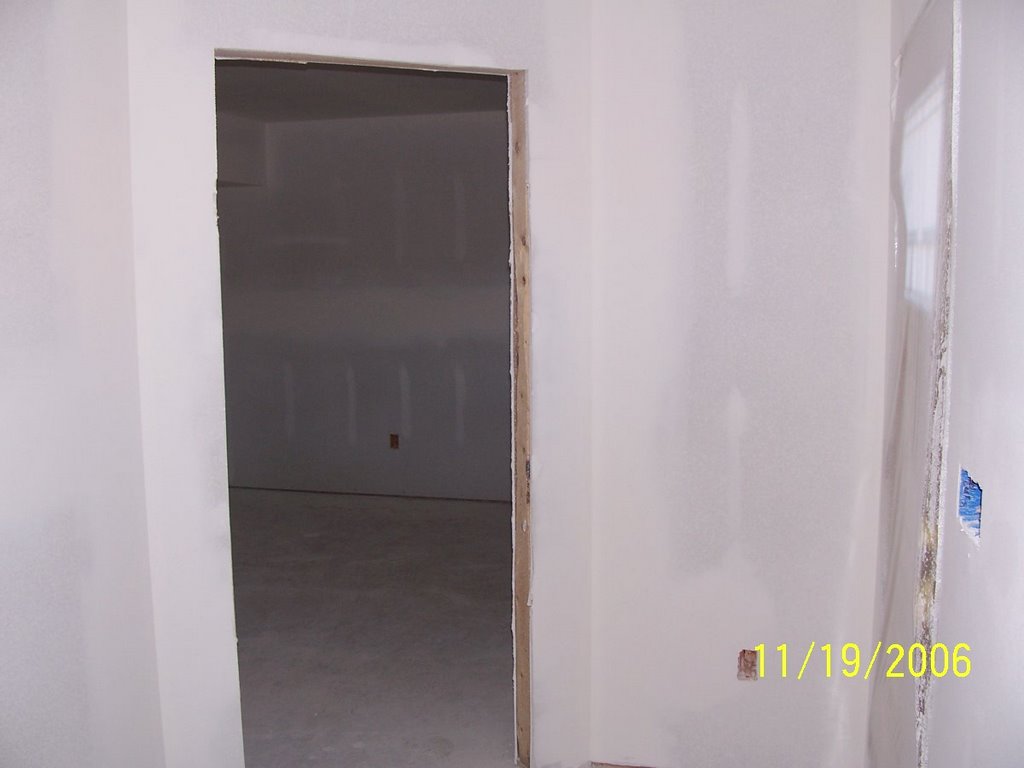 This is the view looking back towards the front door. The angled door to the left is the entrance to the office.
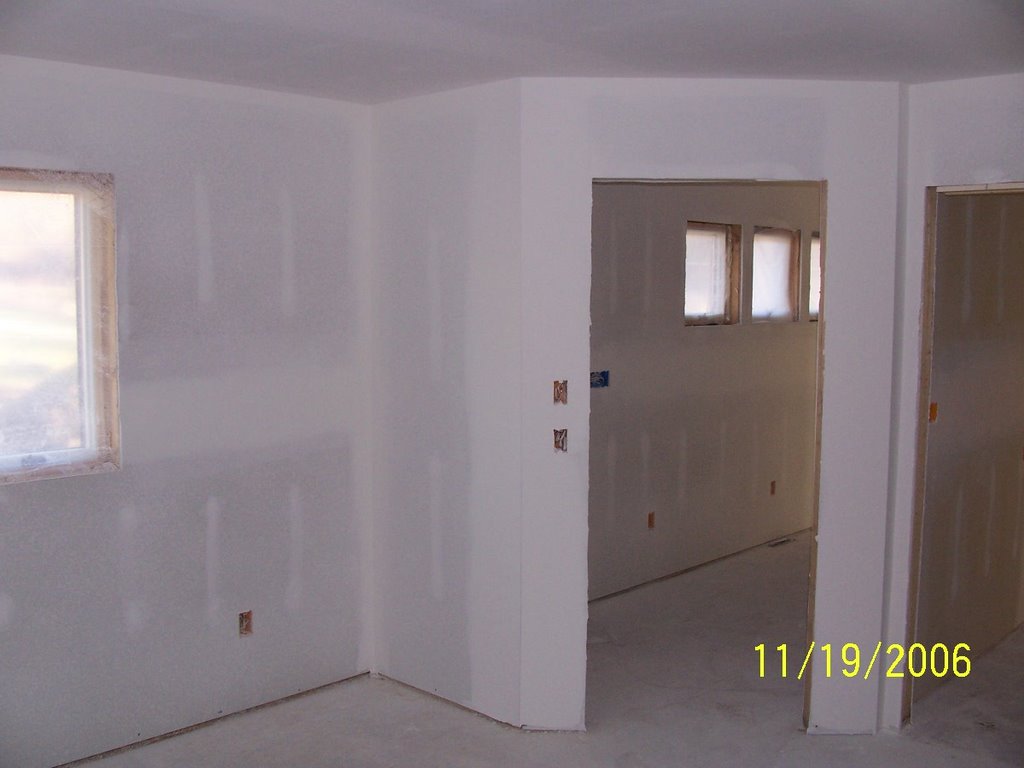 This is the view from the office out into the foyer. The doorway just to the right is the pocket door that leads into the Powder Room. If you go through our "airlock" door, there is regular door that opens into the Powder Room from the other direction.
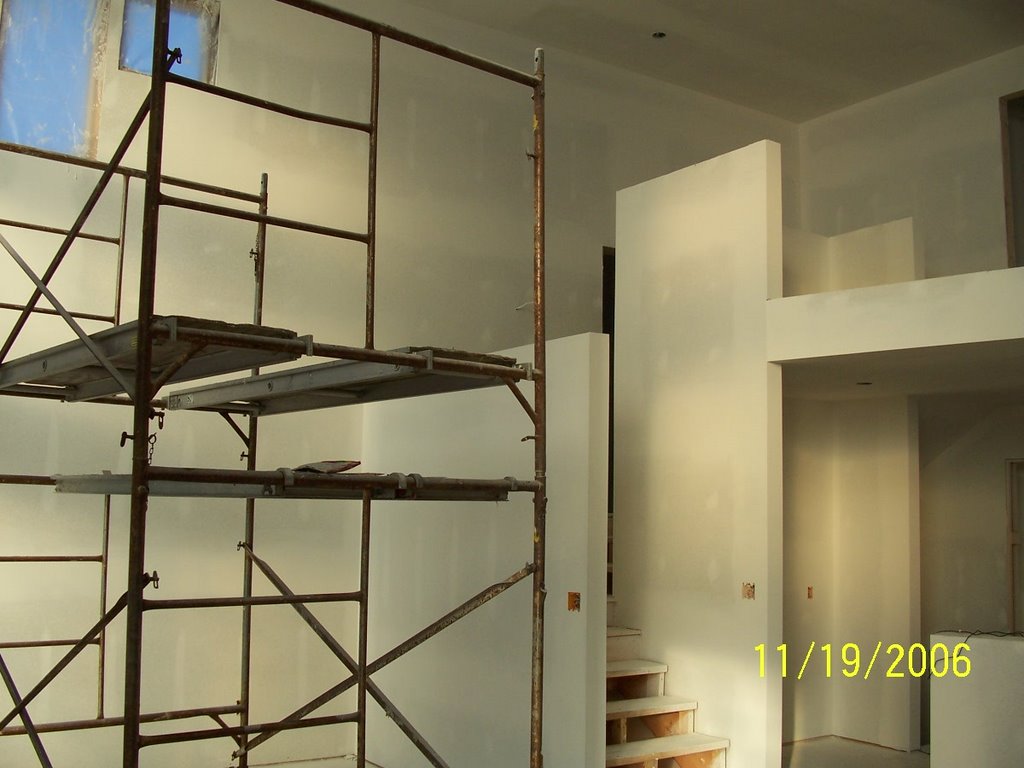
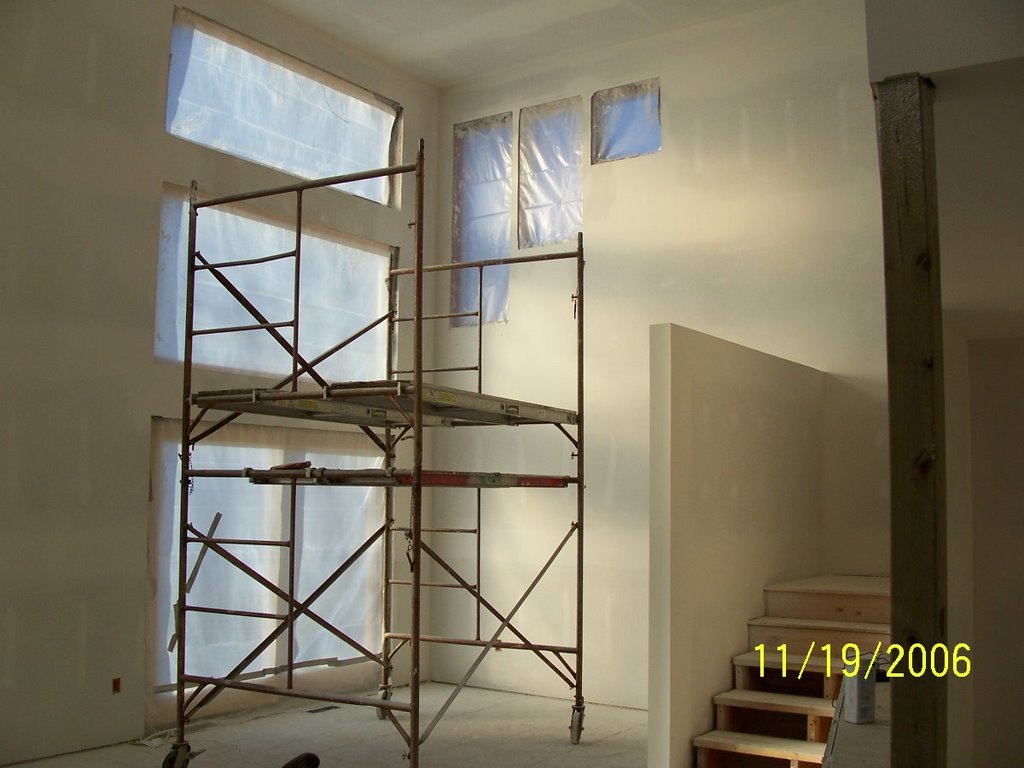
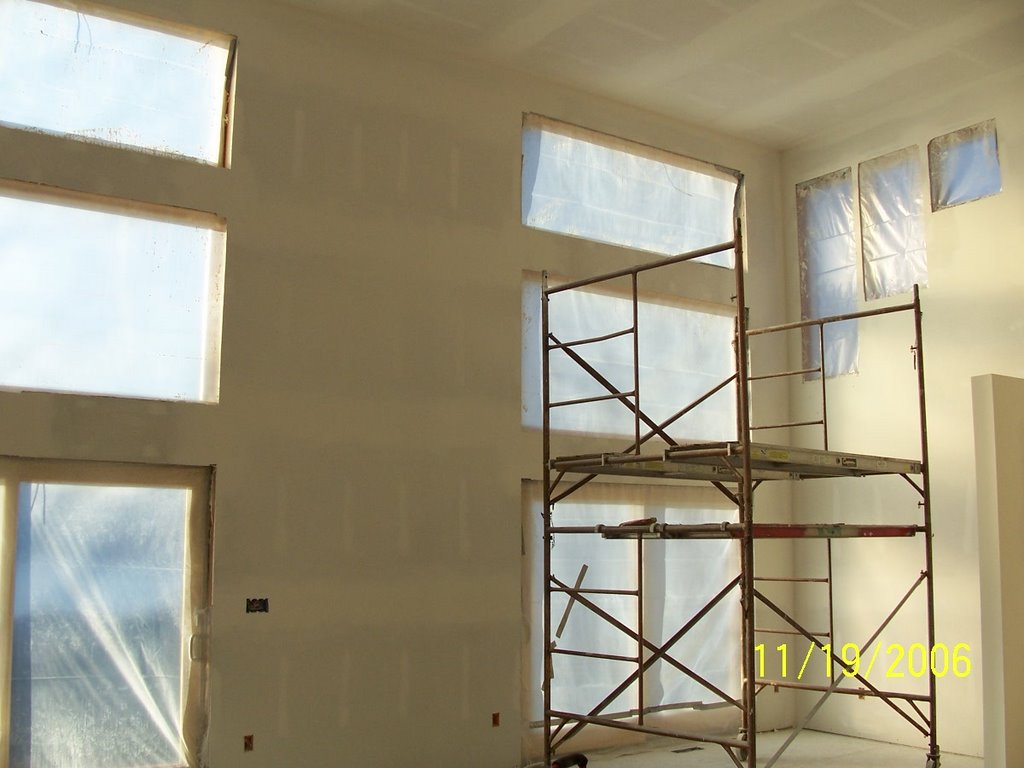
 The "doorway" in the lower left is the pantry mentioned in the last post. You can see the support post from before, too. The doorways in the loft are the two upstairs bedrooms. We are planning on a cable rail railing to keep the view open. In the upper right you can see the first of three pairs of the Southern facing clerestory windows.

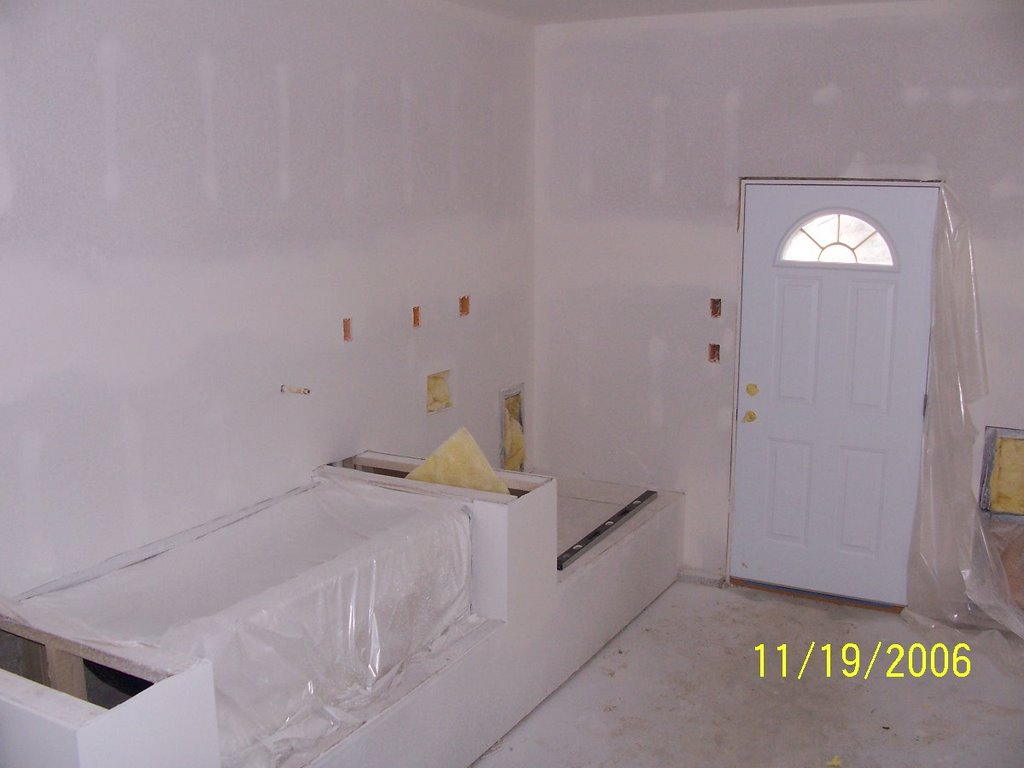

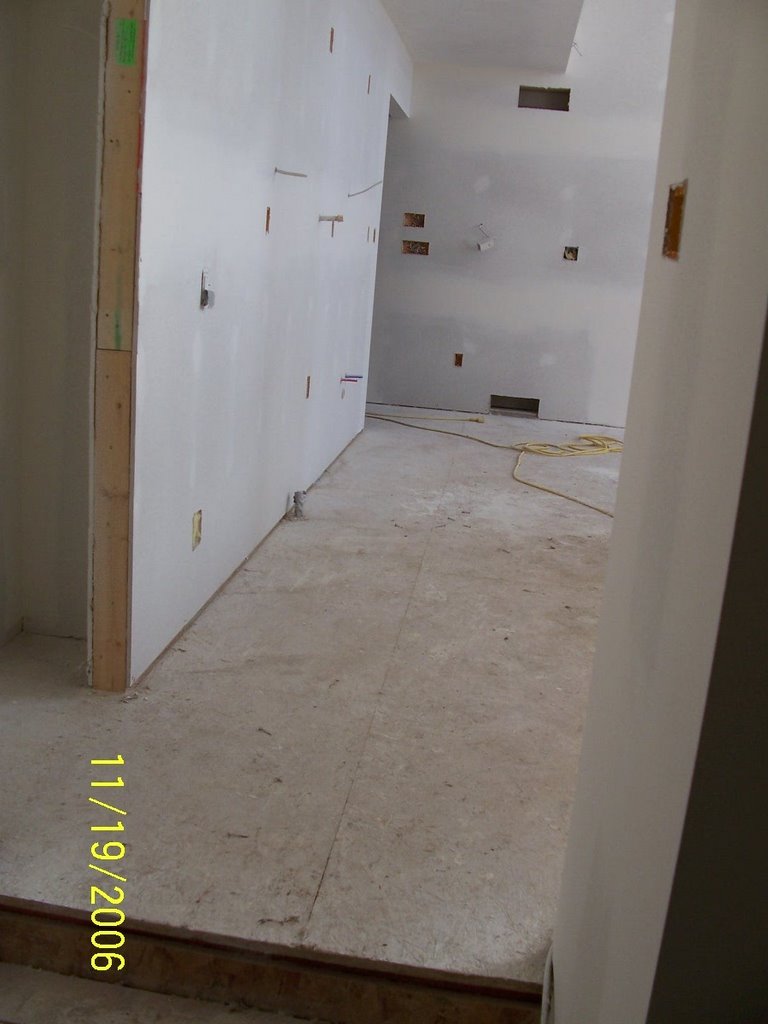 will ultimately not be this "clear". You are looking "through" where the fridge will be. (The passageway at the far end of the photo is from the foyer area.) Up the stairs and a slight jog to the right will be the path into the kitchen.
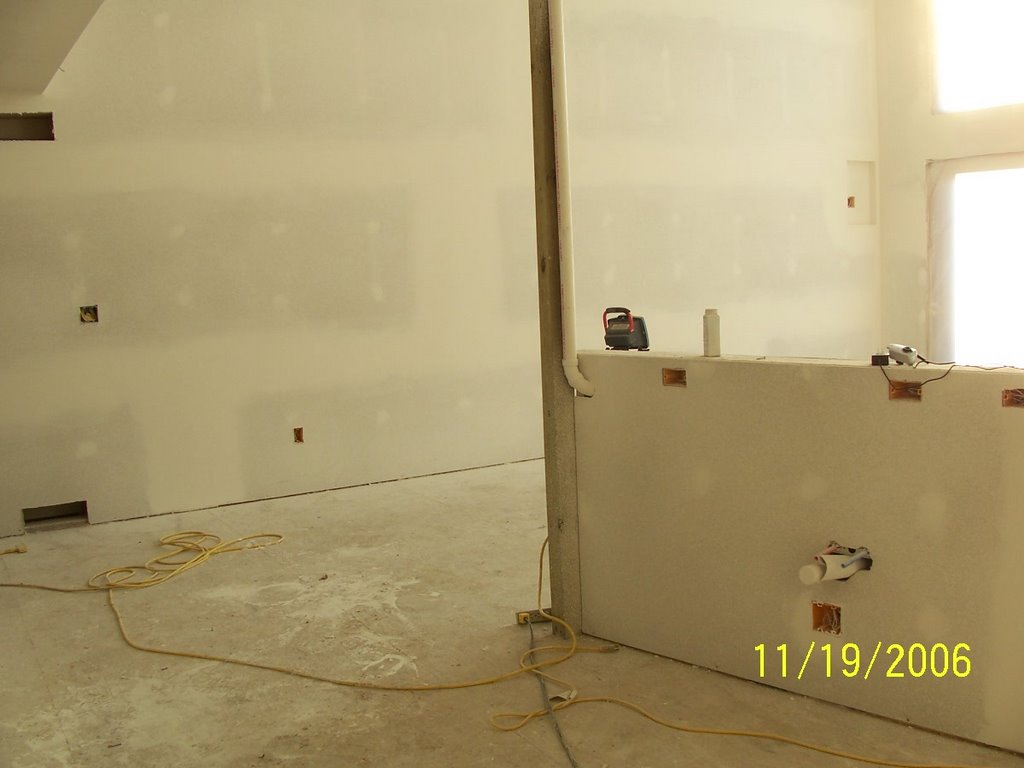 And, finally for this post, this is the view from the back corner of the kitchen, out over the island and into the greatroom. The island will get a sink and a DW. The post will be wrapped with a decorative column.