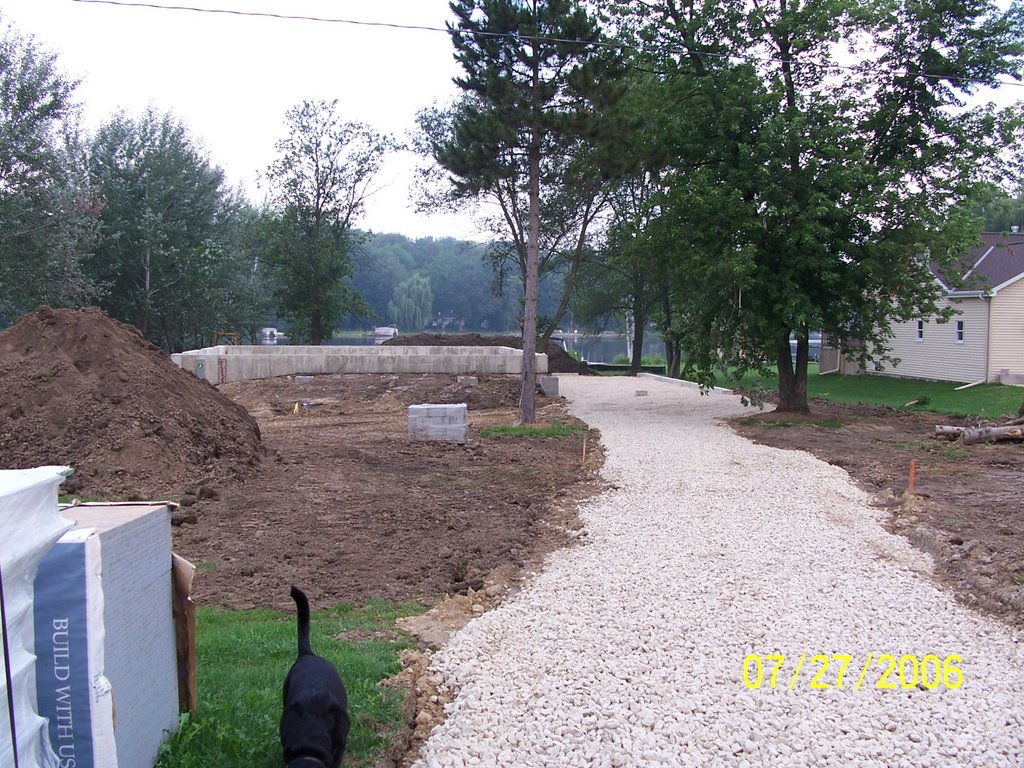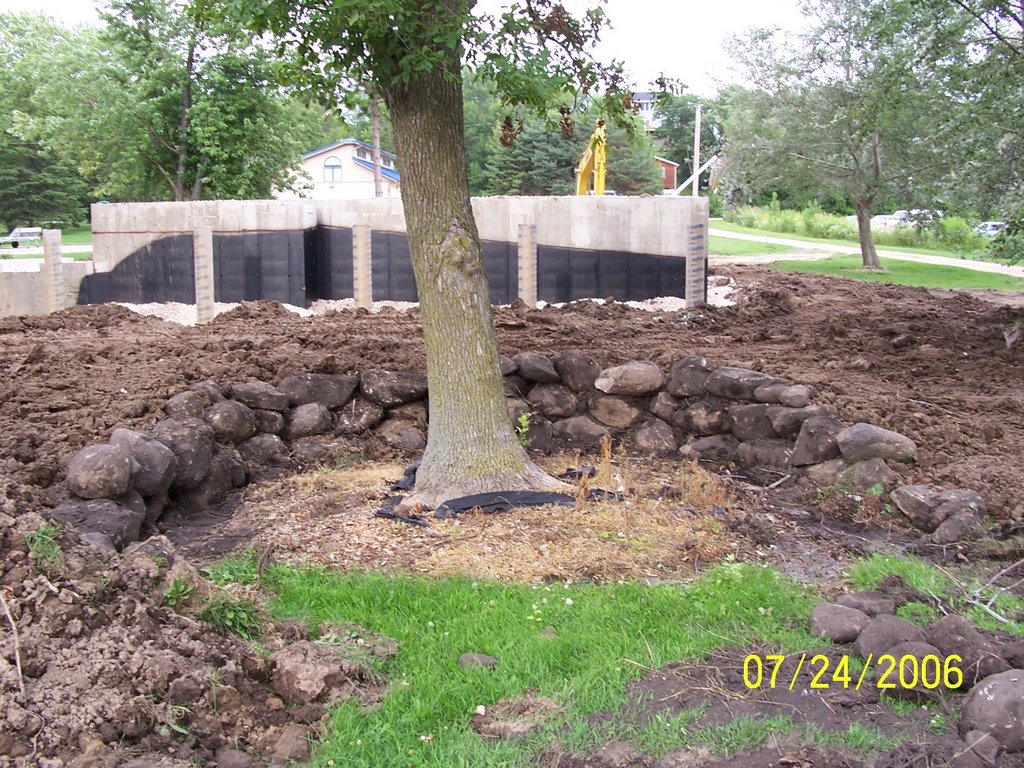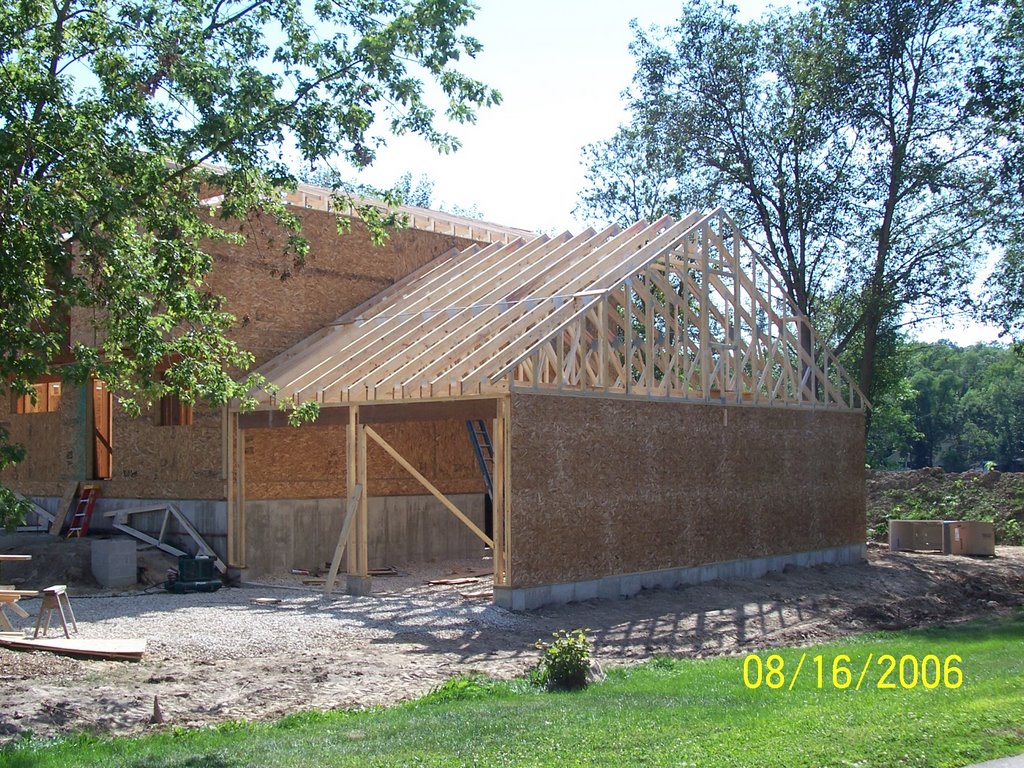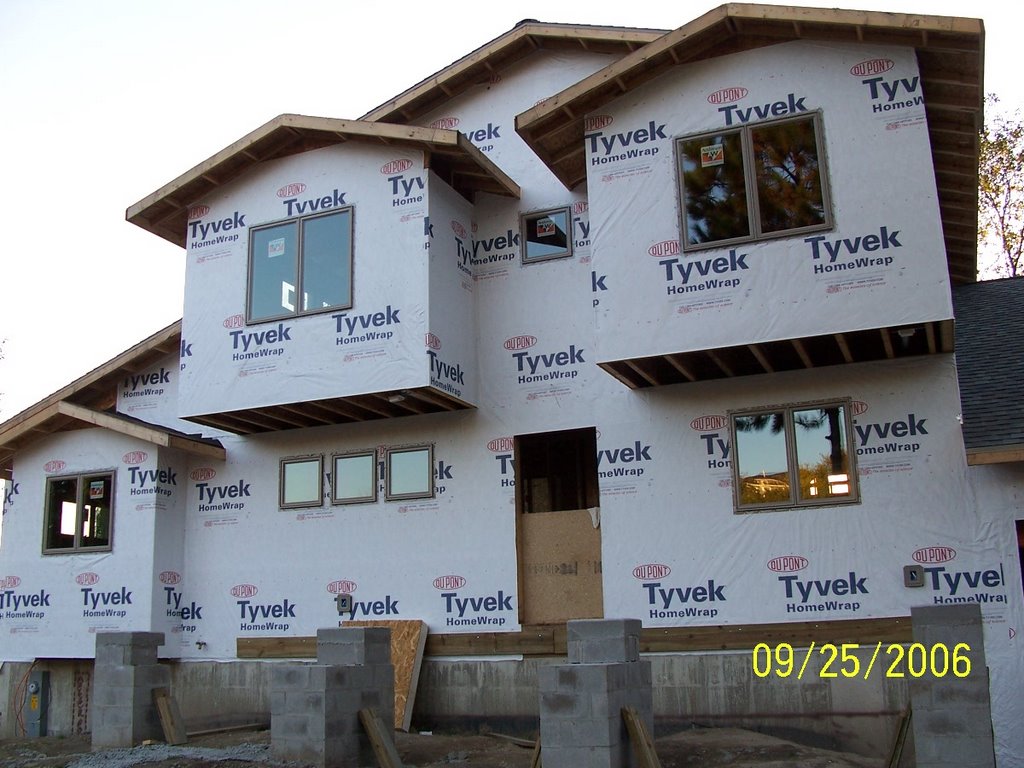
We were greeted by this fine site after work yesterday!
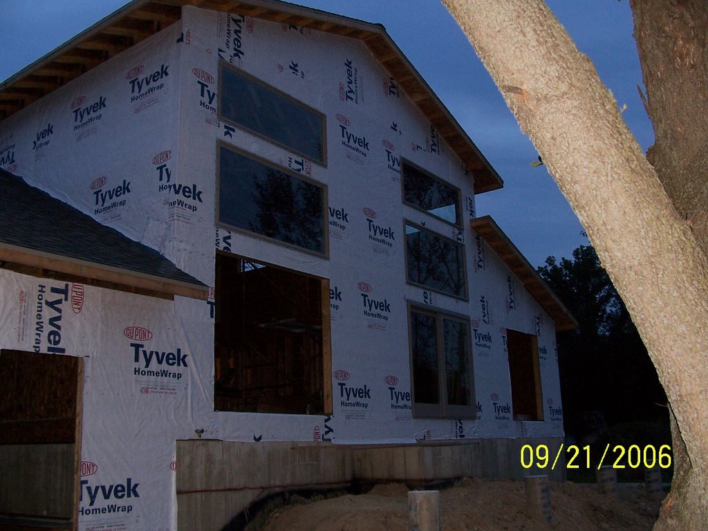
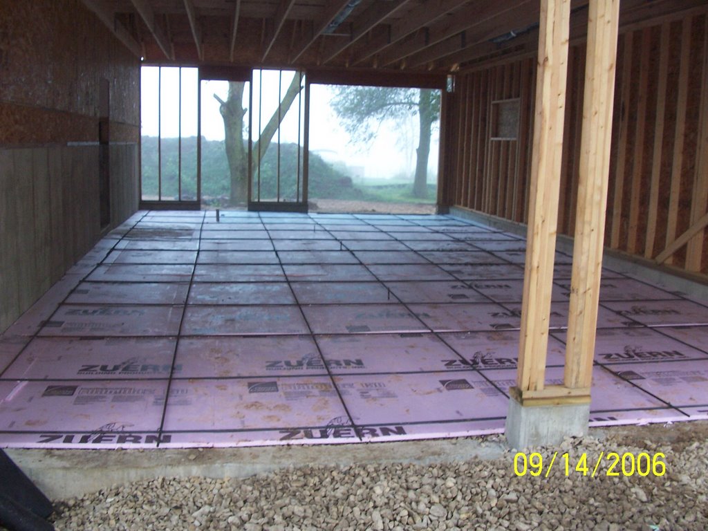


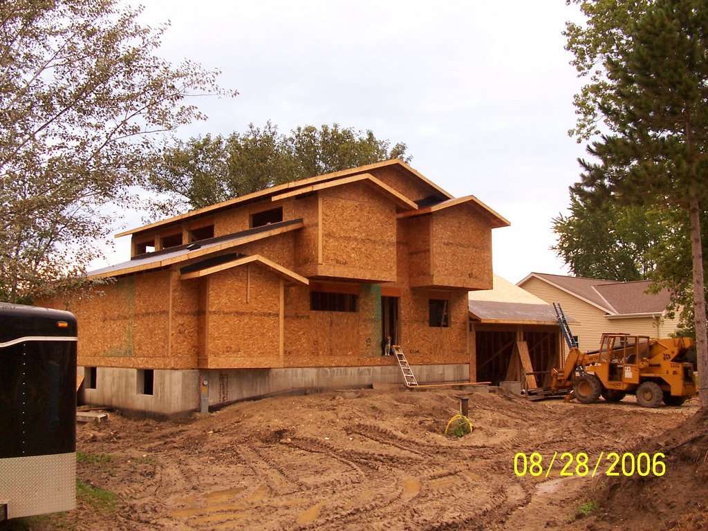
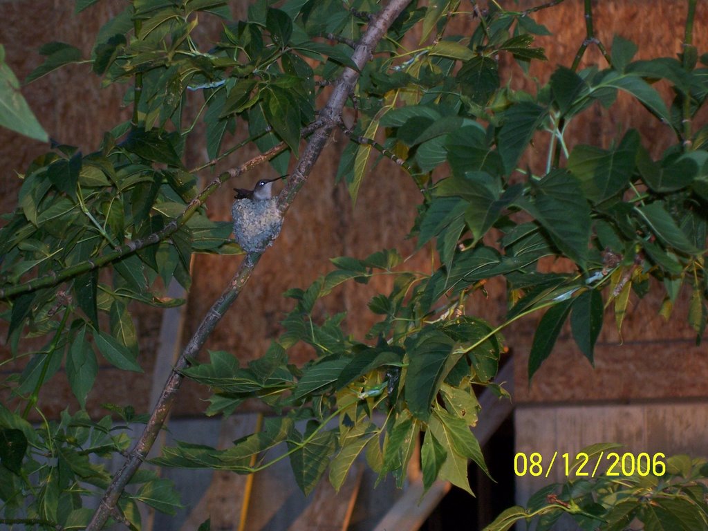
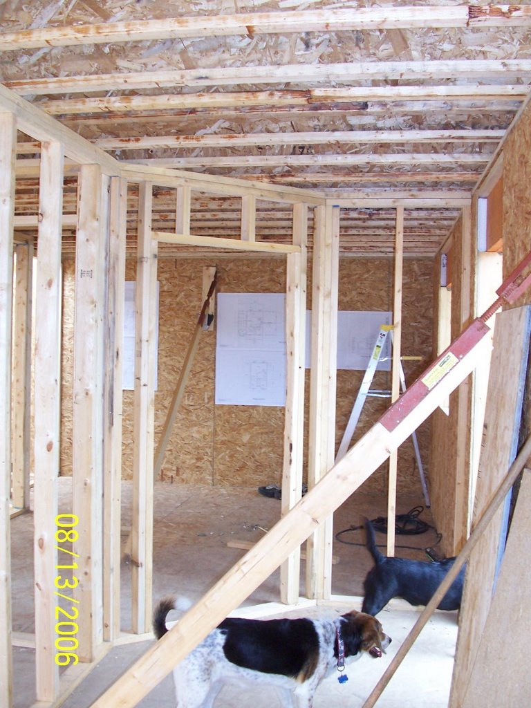
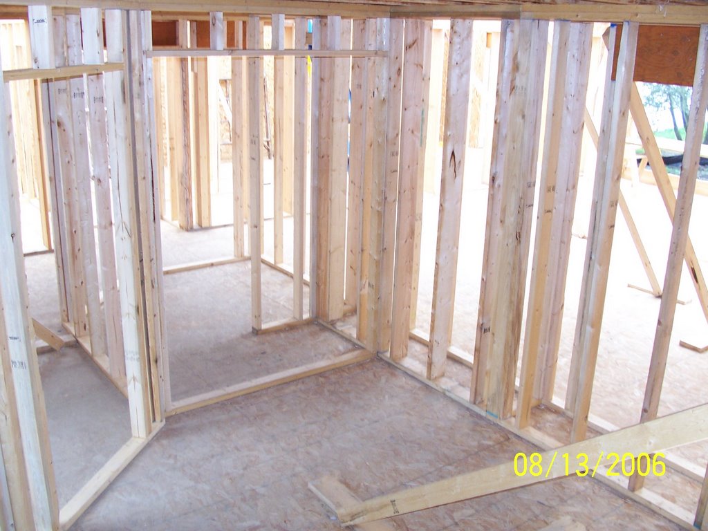

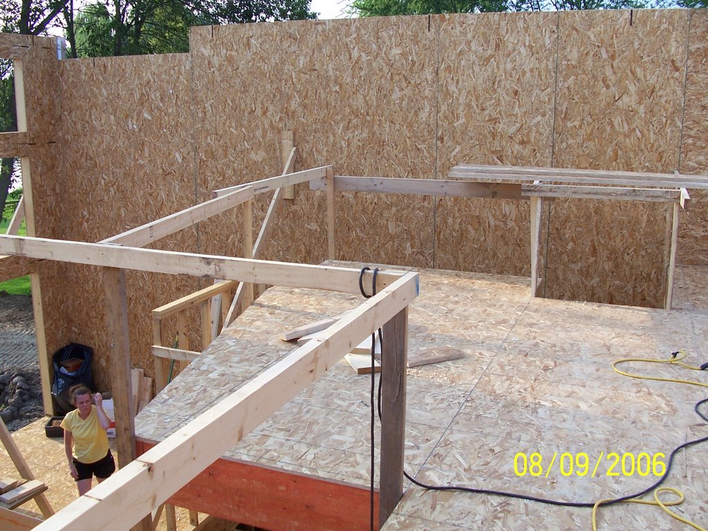

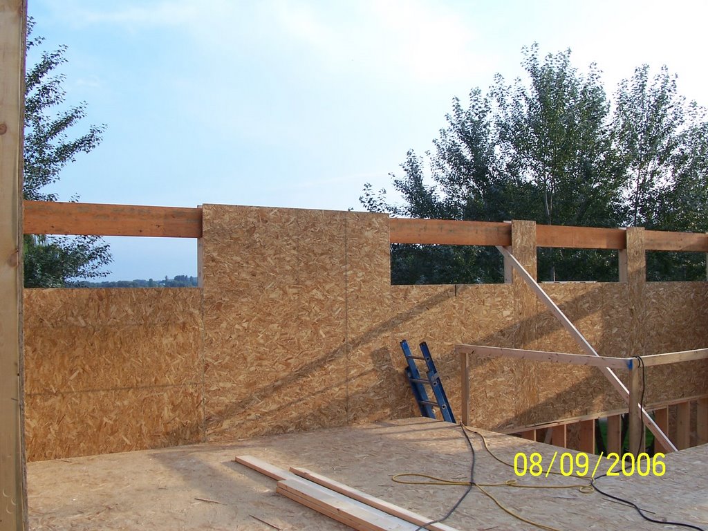


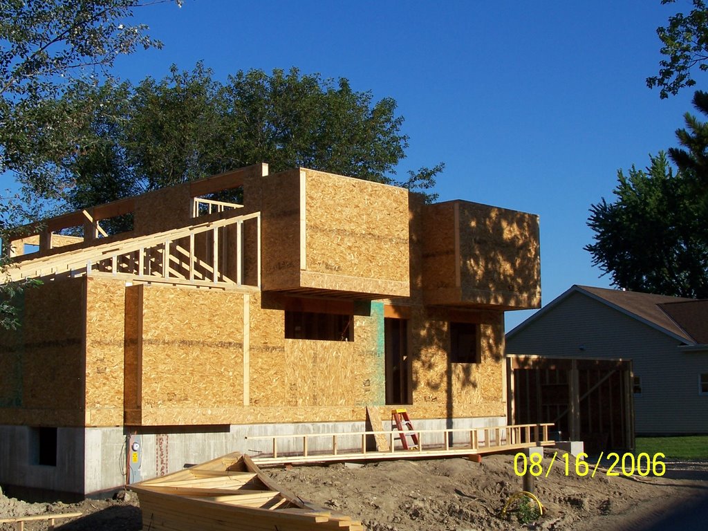
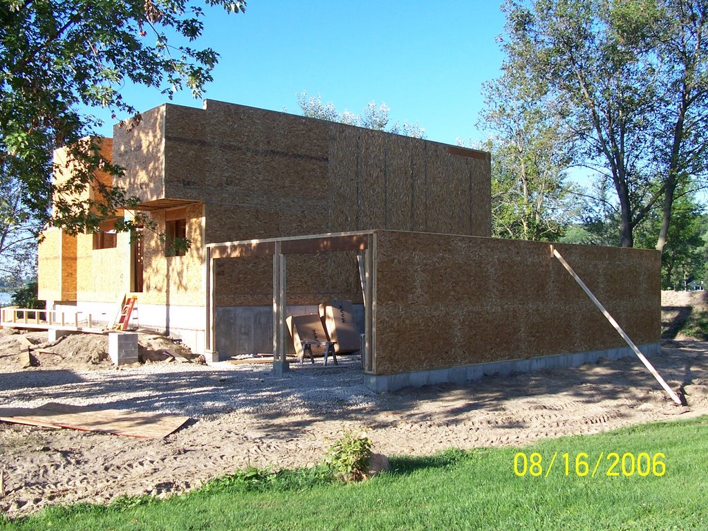
They put down (up?) the second floor deck on Monday and Tuesday. On Wednesday, they stood up all of the second floor walls.
The headers for the clerestory windows were installed before they put up those panels. The windows on the three bumpouts (and one in-between the two upper bumpouts) will probably be cut out and bucked today.


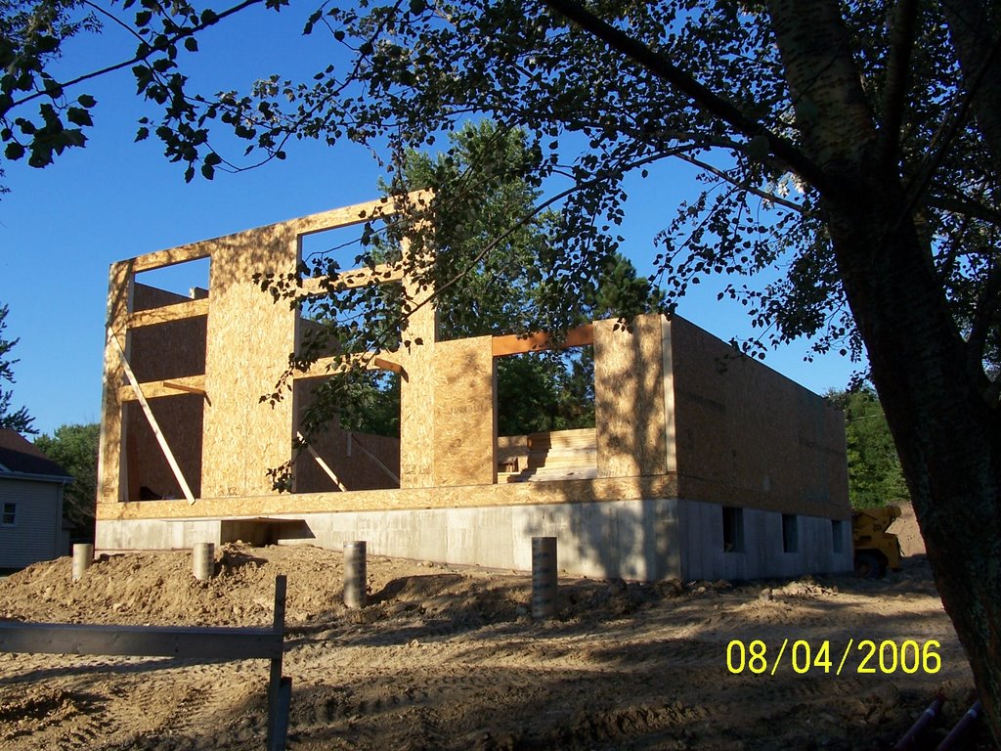


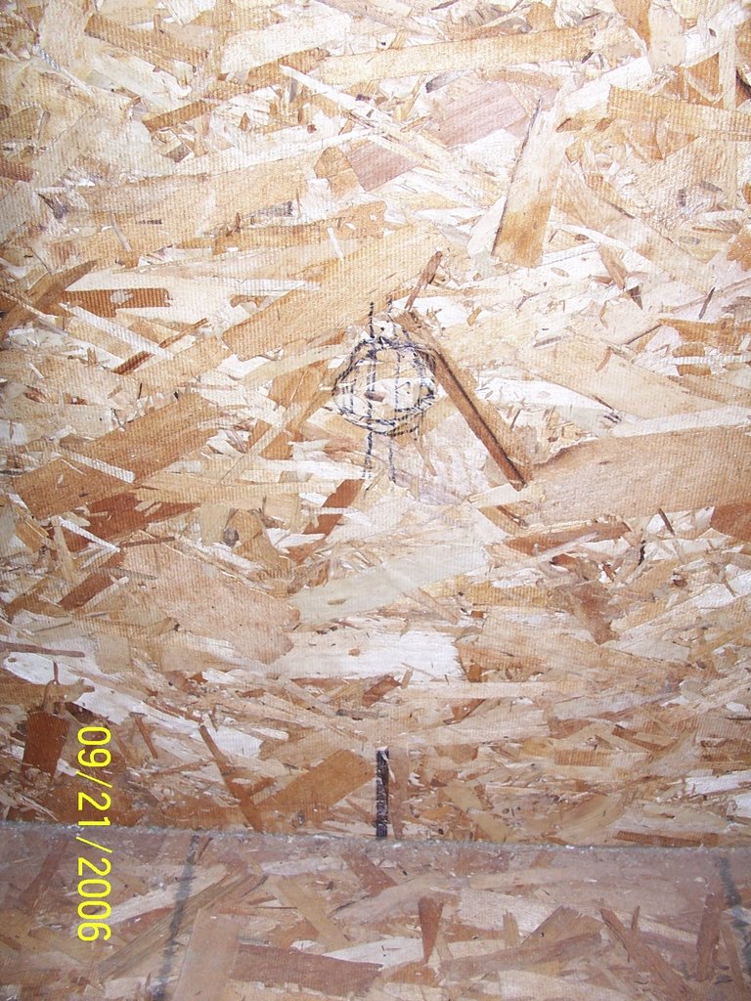
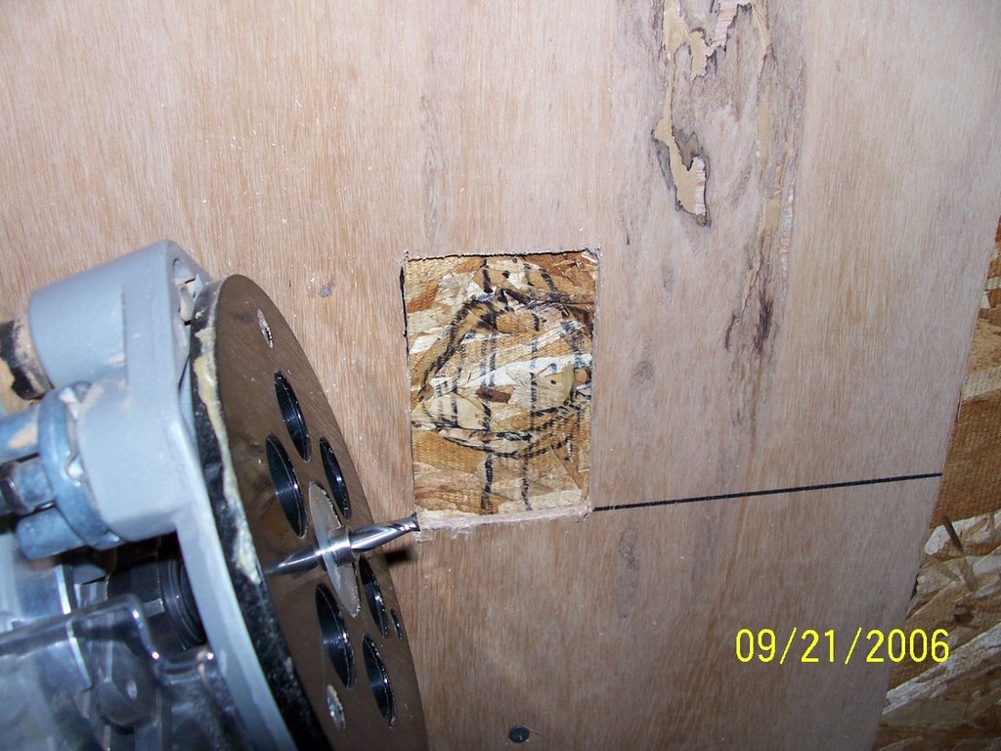
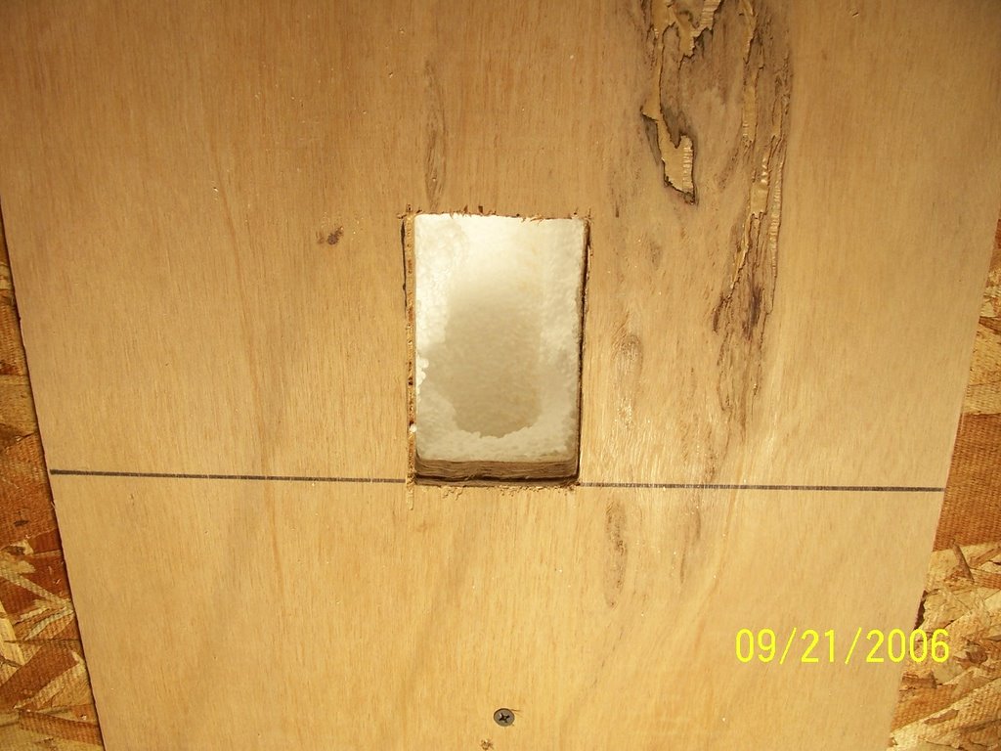
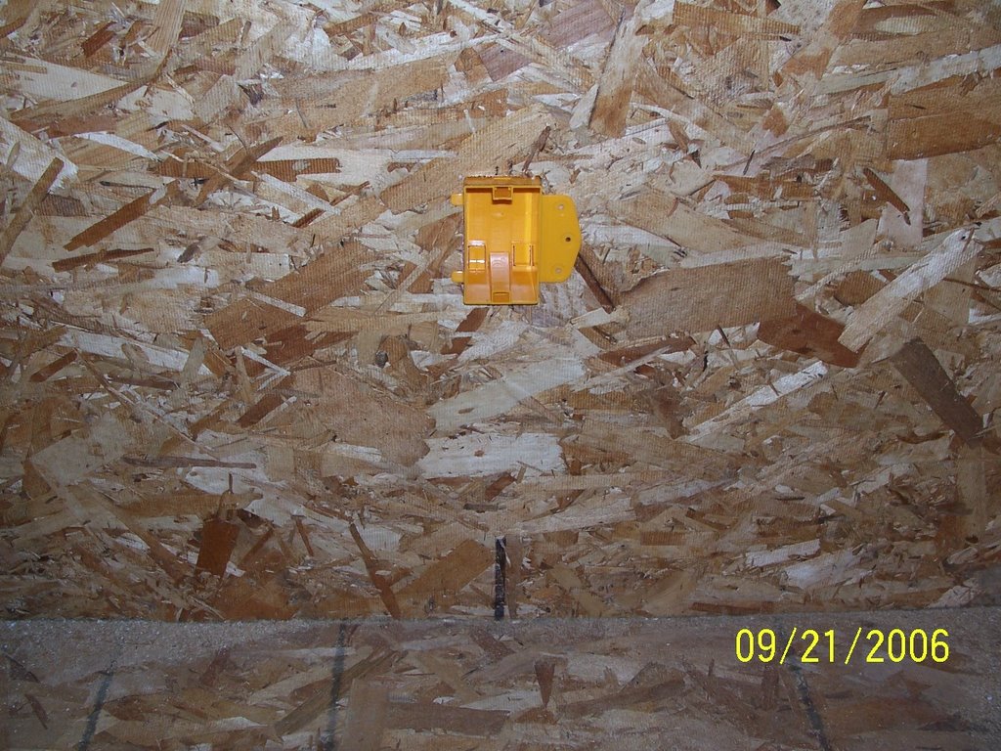
The panels ARE structural, but some window openings will still require headers. The other window openings - those not cut out yet - are field cut with an electric chainsaw with a special baseplate attachment. Then the foam is removed to a depth of 1.5" from the cut and 2x6 lumber is installed around the perimeter of the rough opening.


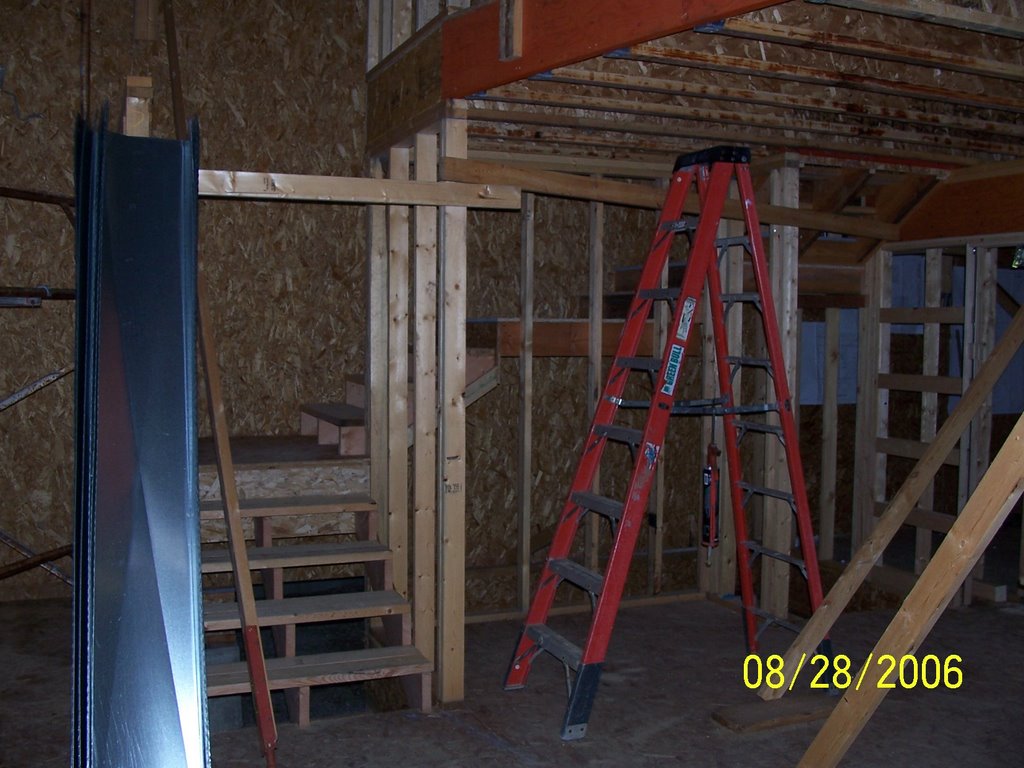
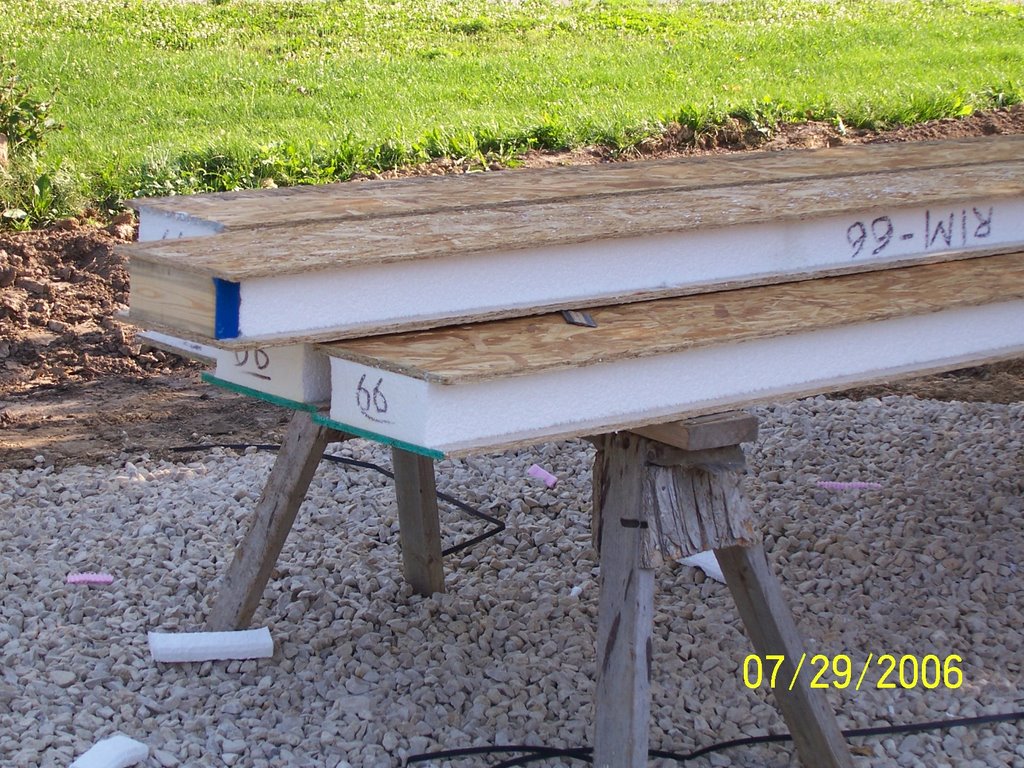 in the floor system will carry the load bearing wall that extends up to the clerestory windows and uppermost roof. The doubled I-Joist will carry the post that supports the sitting area of the loft that overlooks the great room. I mentioned mistakes in the original engineered floor layout and those were it.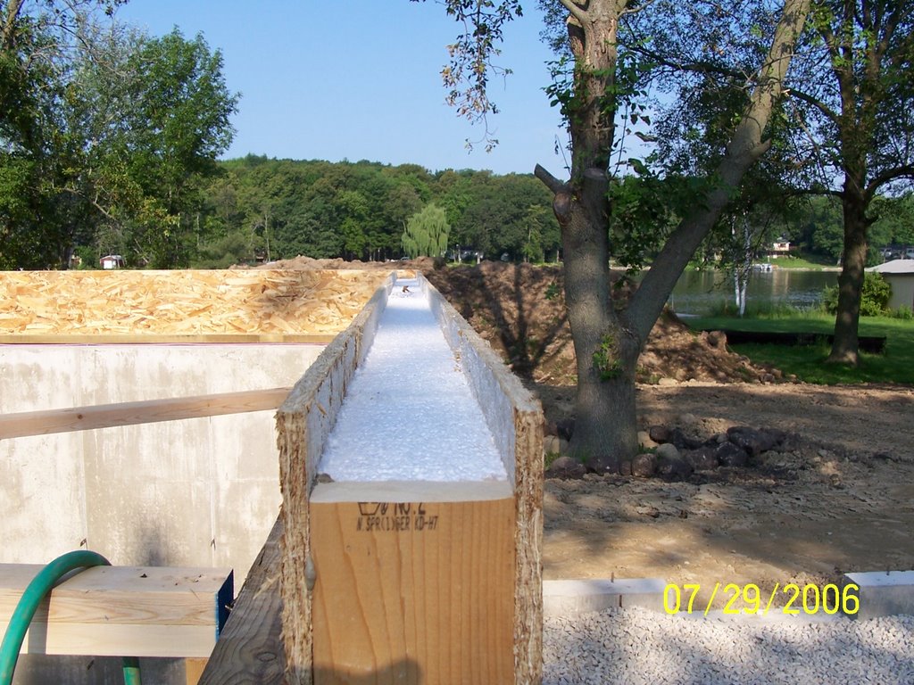
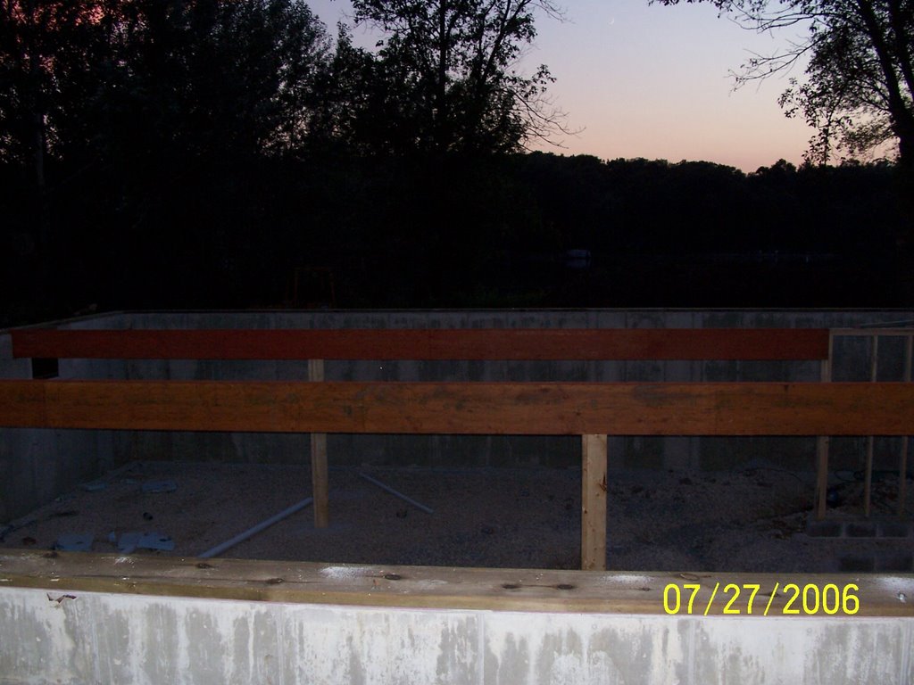
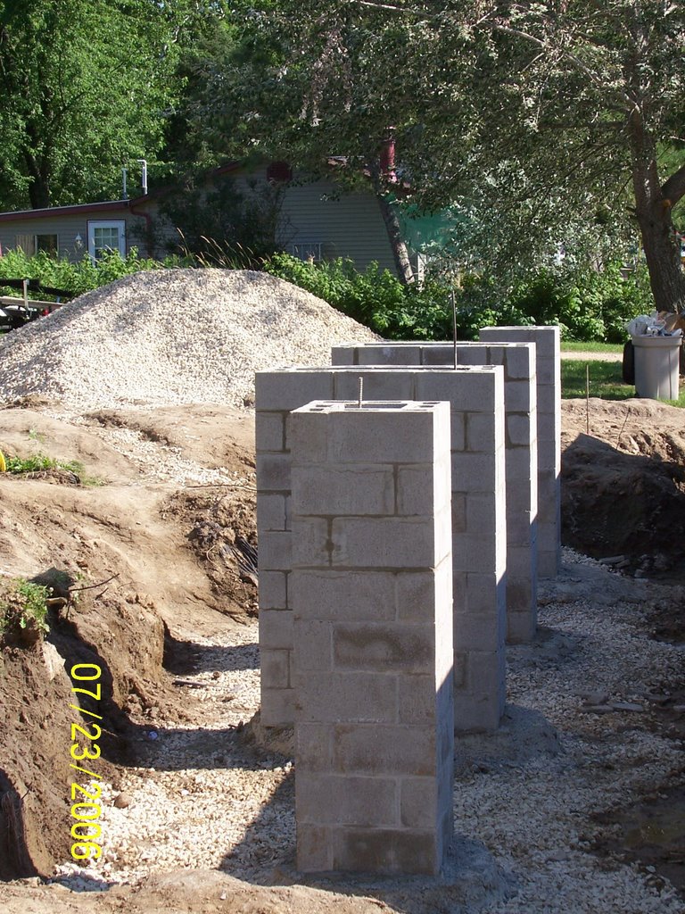
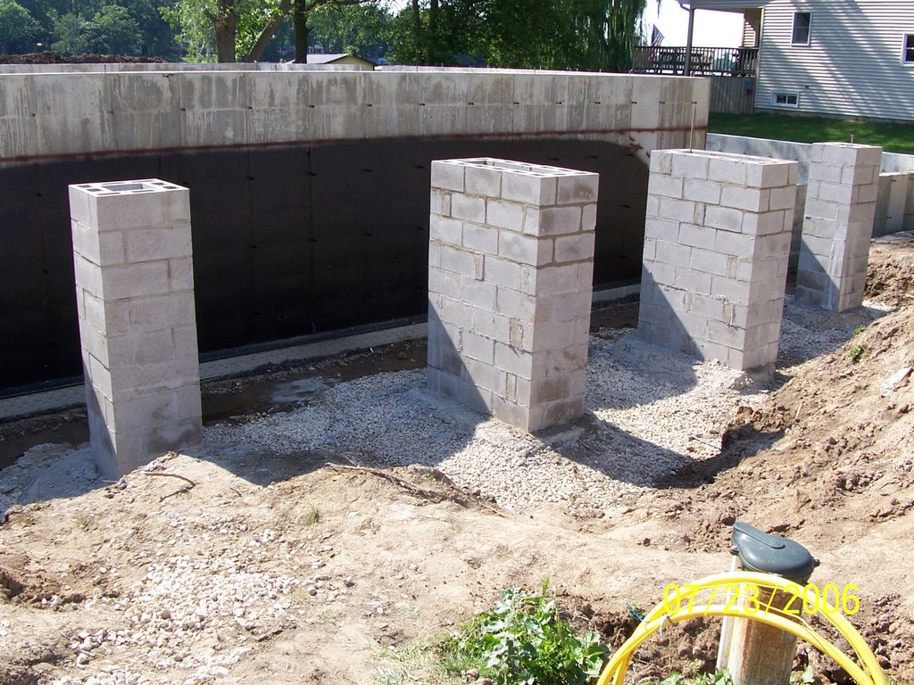
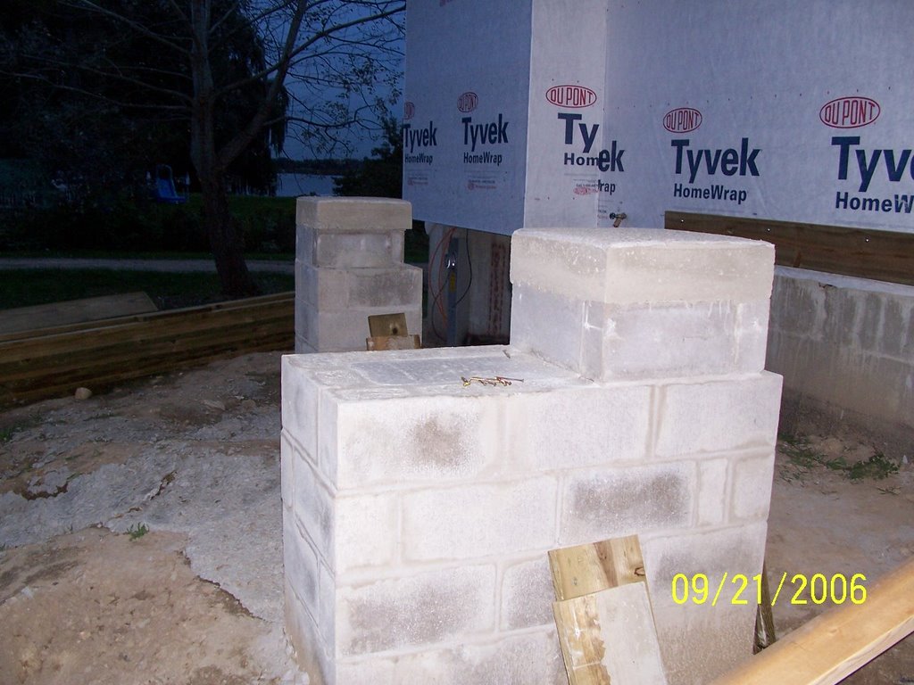
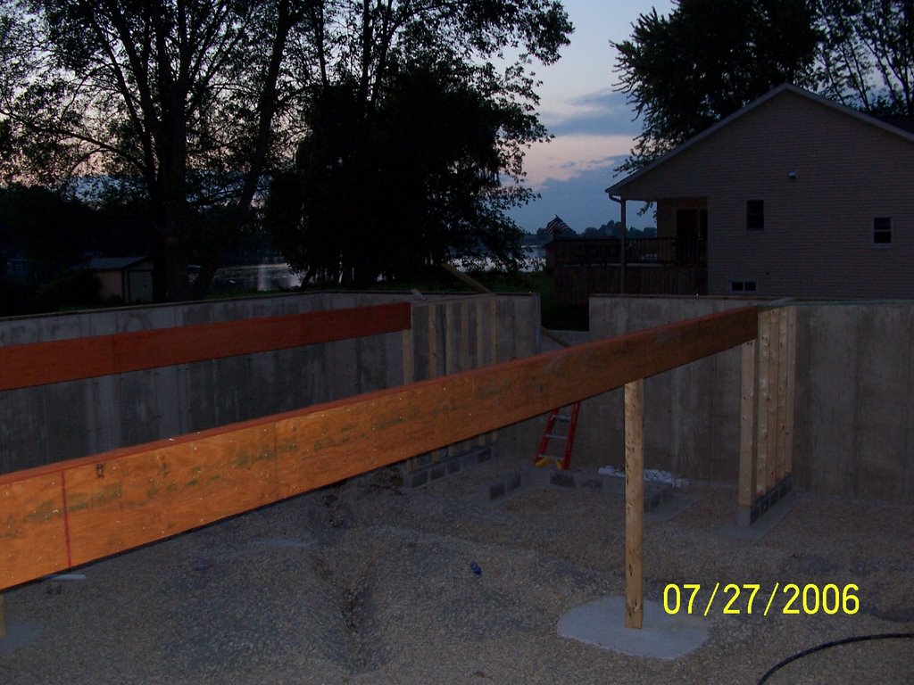 These are the two main load carrying beams in the basement. The lumber yard sent the wrong length steel columns so the beams are on temp supports for now.